
22 Matthew CourtToronto W08, ON M9B 2Y3
Mortgage Calculator
Monthly Payment (Est.)
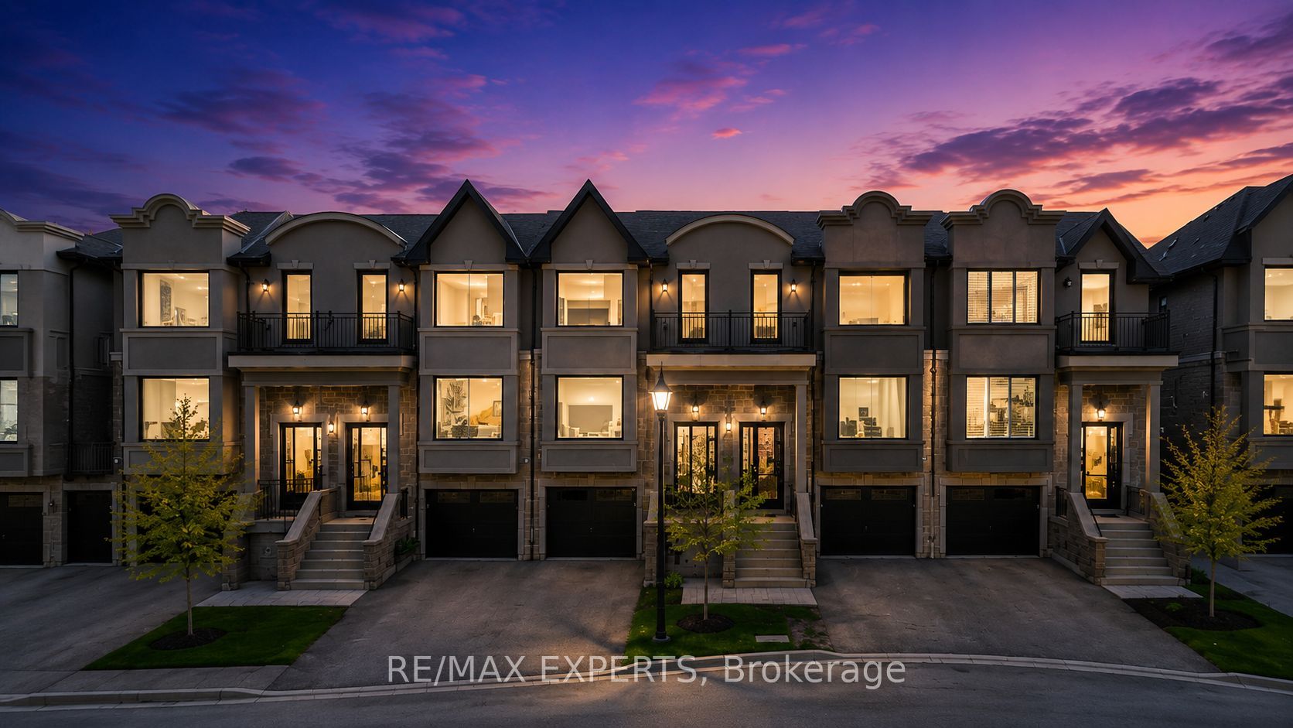
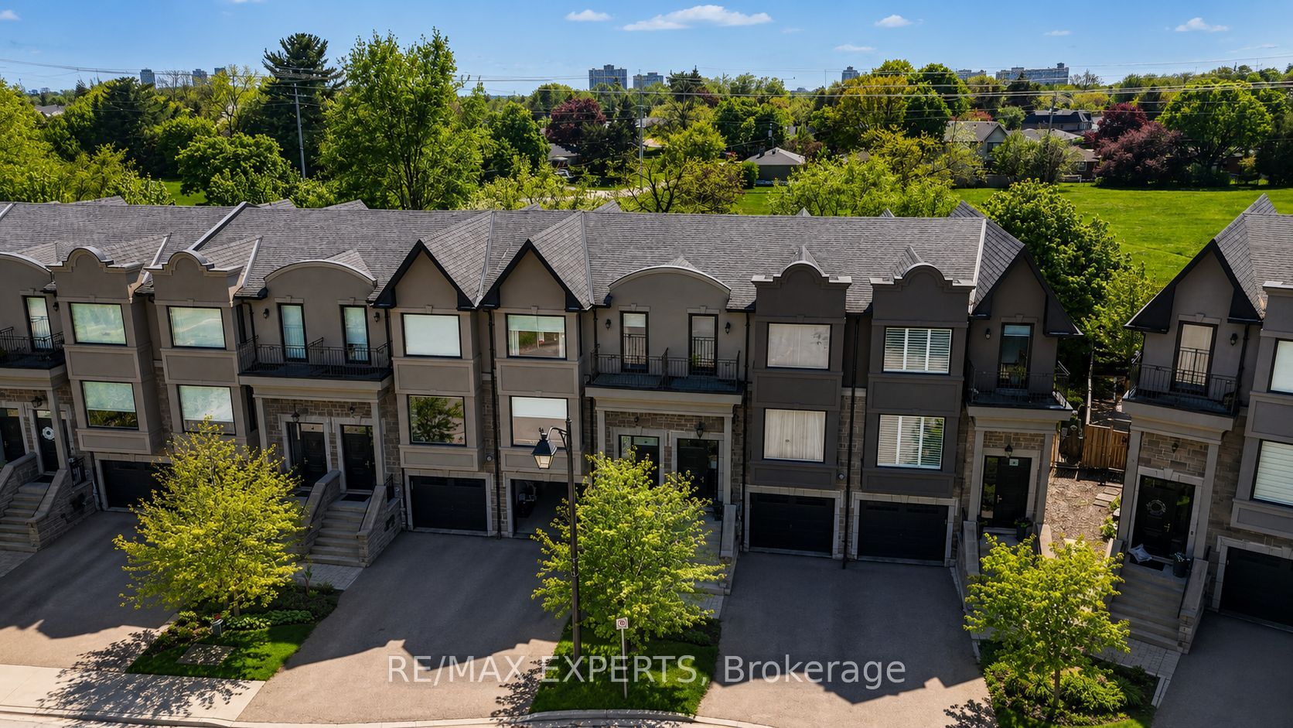
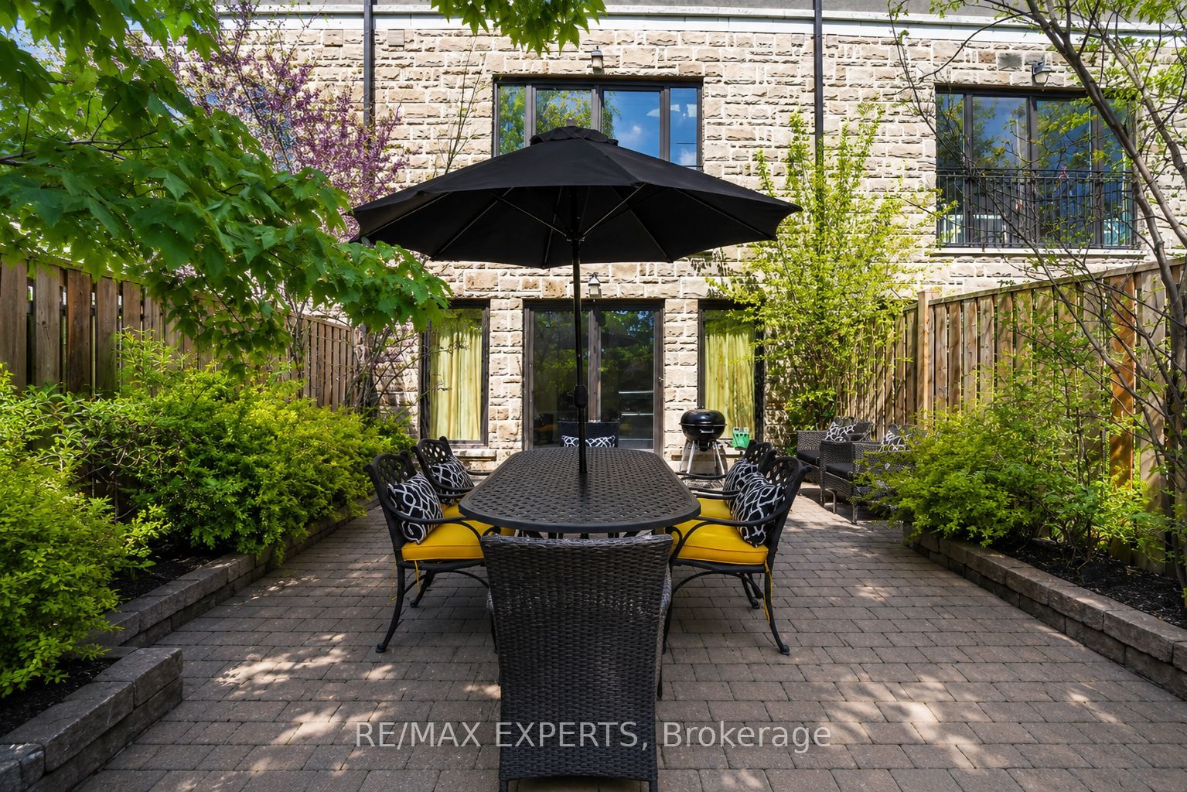
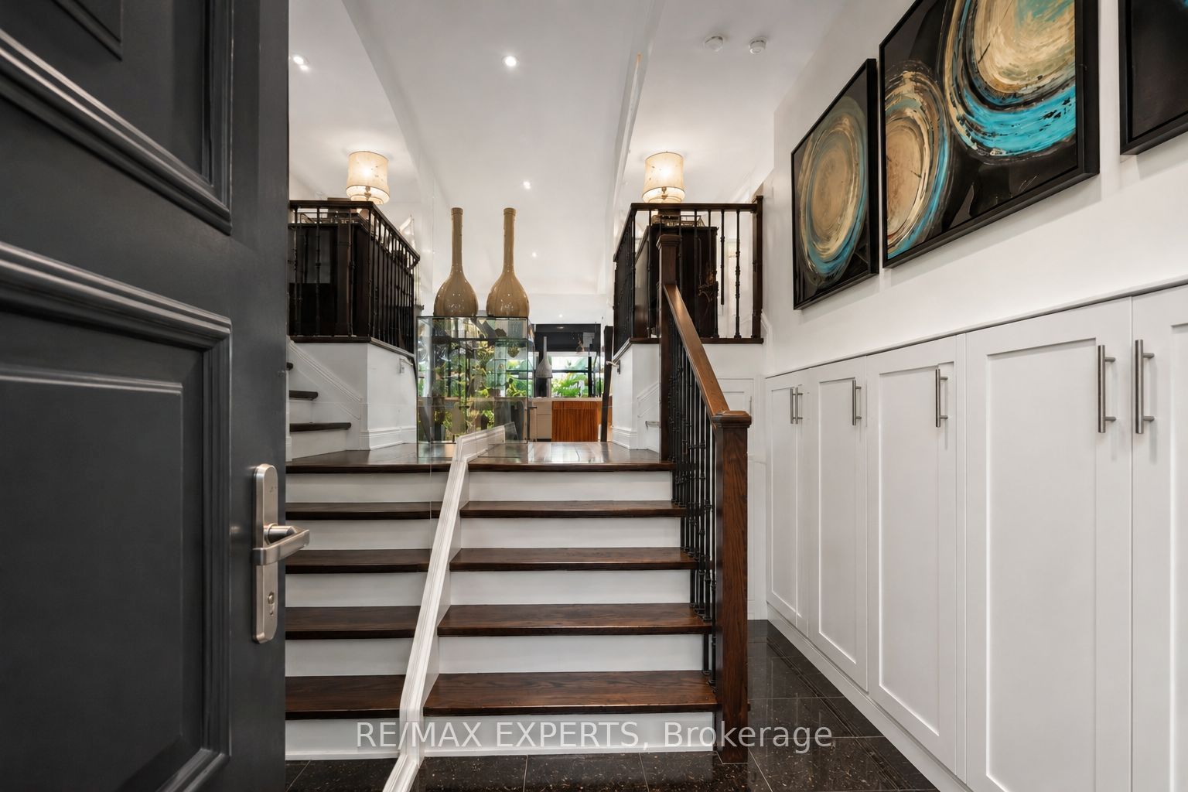
$4,905A luxurious freehold townhome in the prestigious Princess Margaret community of Etobicoke, ideally situated on a rarely available court location. Offering 3 spacious bedrooms and 3 beautifully appointed bathrooms, this elegant residence showcases high ceilings, upgraded finishes throughout, and a bright open-concept layout designed for modern living.Thoughtfully upgraded with custom-built kitchen cabinetry and a custom front entrance closet, the home also features premium European tilt-and-turn windows, designer lighting, a stunning mirror feature wall, blackout blinds and drapery, a Bosch gas stove, and a Fisher & Paykel refrigerator. Additional flood and pot lighting enhance the warm, sophisticated atmosphere throughout the living and kitchen spaces.Step outside to your own private backyard retreat, framed by professionally selected low-maintenance shrubs that thrive beautifully through every spring and summer season. A rare blend of luxury, comfort, and timeless design surrounded by custom built homes in one of Etobicoke's most sought-after neighbourhoods.
| 6 days ago | Listing first seen on site | |
| 6 days ago | Listing updated with changes from the MLS® |

Listing information is provided by Participants of the Toronto Real Estate Board. VOW information is provided exclusively for personal, non-commercial use, and may not be used for any purpose other than to identify prospective properties consumers may be interested in purchasing. Information is deemed reliable but not guaranteed. Copyright 2026, Toronto Real Estate Board
Last checked 2026-08-05 01:18 PM UTC